LOREN
Overview
Features
Floor Plan
- IN STOCK
Loren
 3 beds
 2 baths
 1,800 sq. ft.
Overview
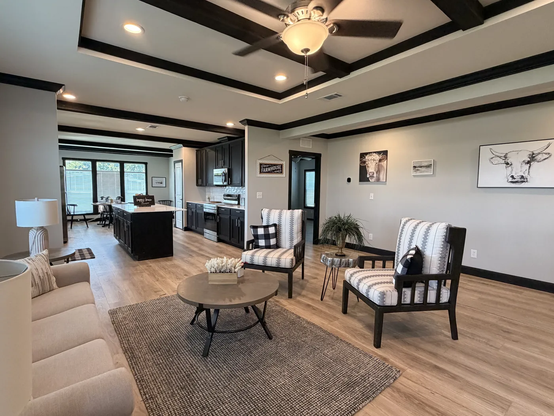
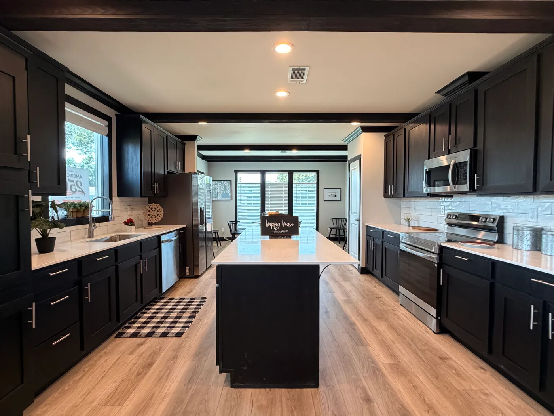
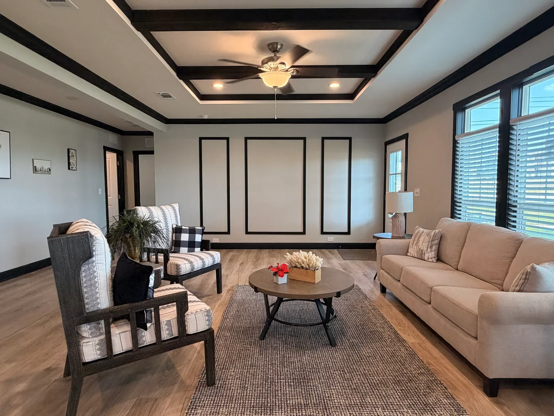
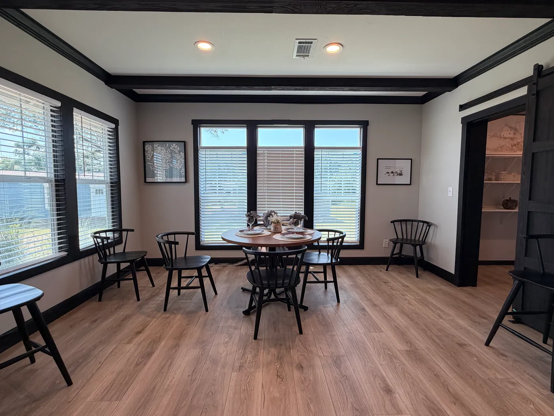
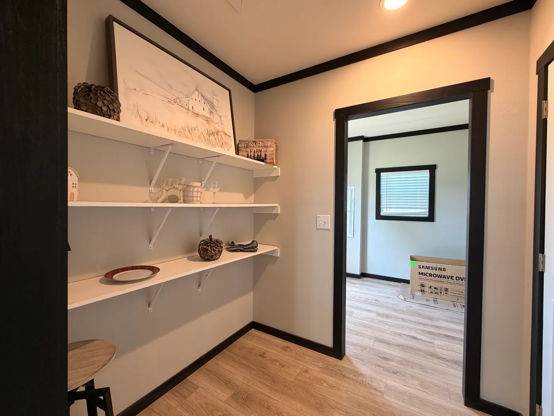
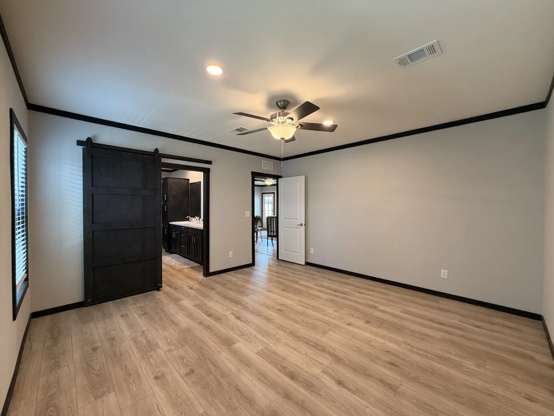
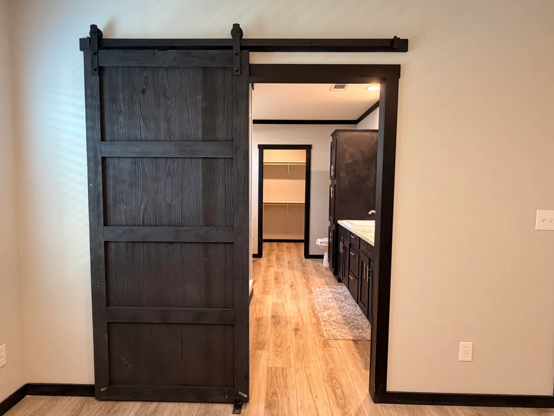
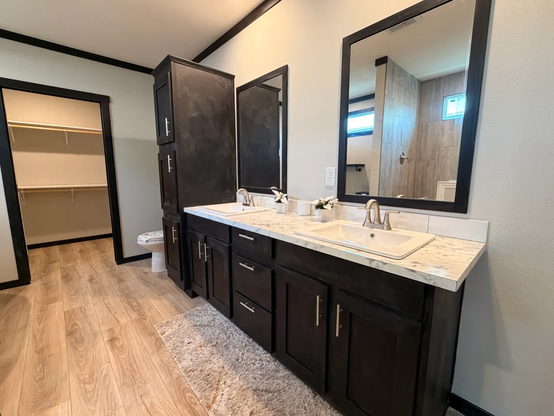
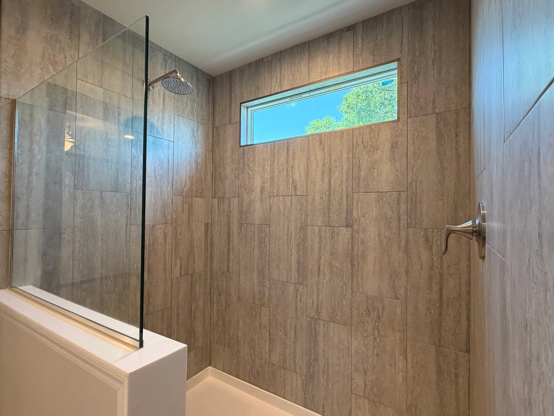
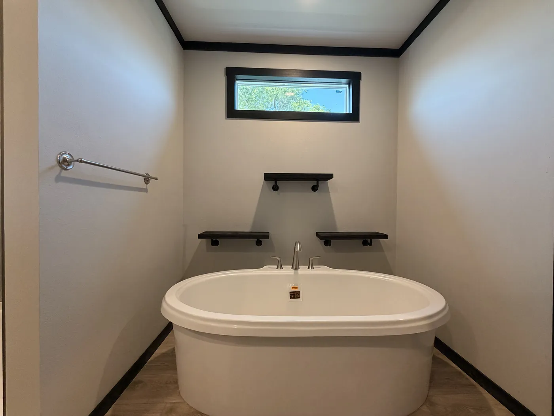
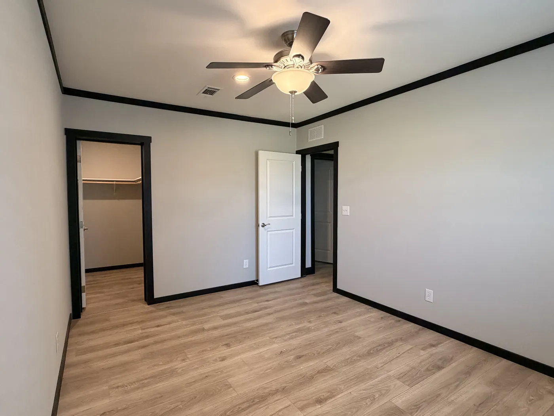
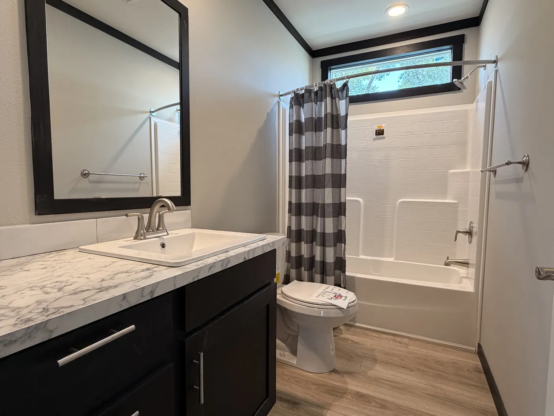
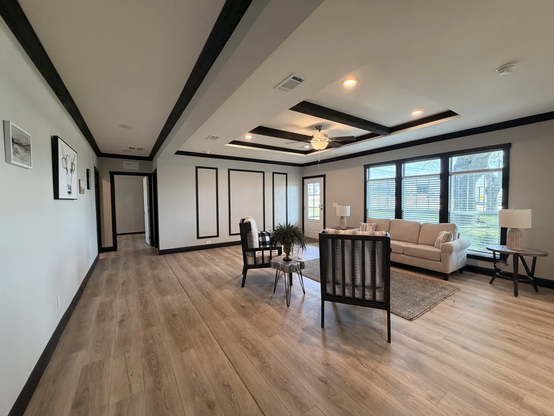



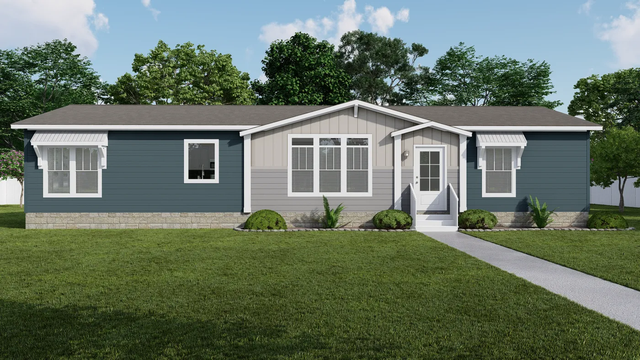












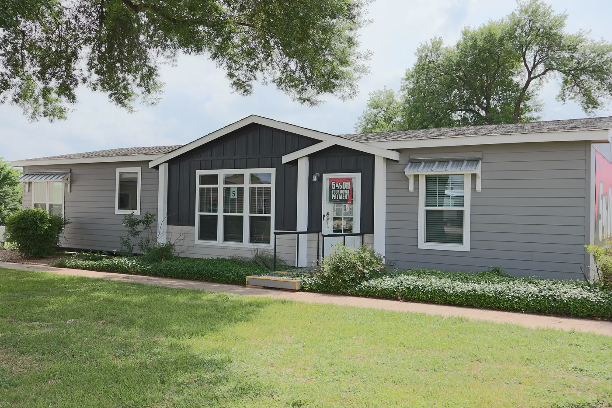


BEAUTIFUL doublewide home featuring HUGE windows throughout offering tons of natural lighting! 32 x 60 Island Shower tower Overhead Air 8' Ceilings Tape & Texture Tray Ceiling LED lighting Energy Smart Barn Doors Cement lap and LP Smartside exterior siding Stainless Steel Appliances HERMOSA casa con ENORMES ventanales que ofrecen abundante luz natural. Cocina de ensueño con una enorme isla y vigas de madera. Acogedor baño con ducha a ras de suelo y bañera independiente.
Features

Dining Room

Double Sinks in Bath

Drywall

Kitchen Island

Open Floor Plan

Separate Tub and Shower

Tray Ceiling

Utility Room
Isla
Torre de ducha
Techos de 8'
Cinta y textura
Techo artesonado
Iluminación LED
Energia Intelligente
Electrodomesticos Samsung
Floor Plan
We accept trades!
Find a new home you love? Contact us for more information about our trade-in requirements and to schedule your free trade evaluation.
Learn More